Controls
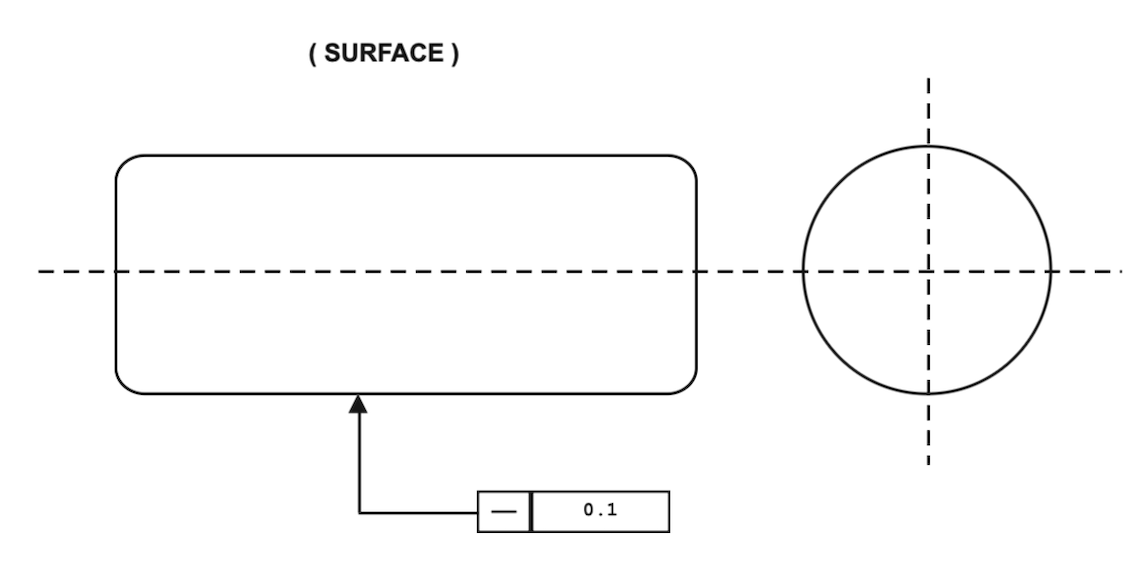
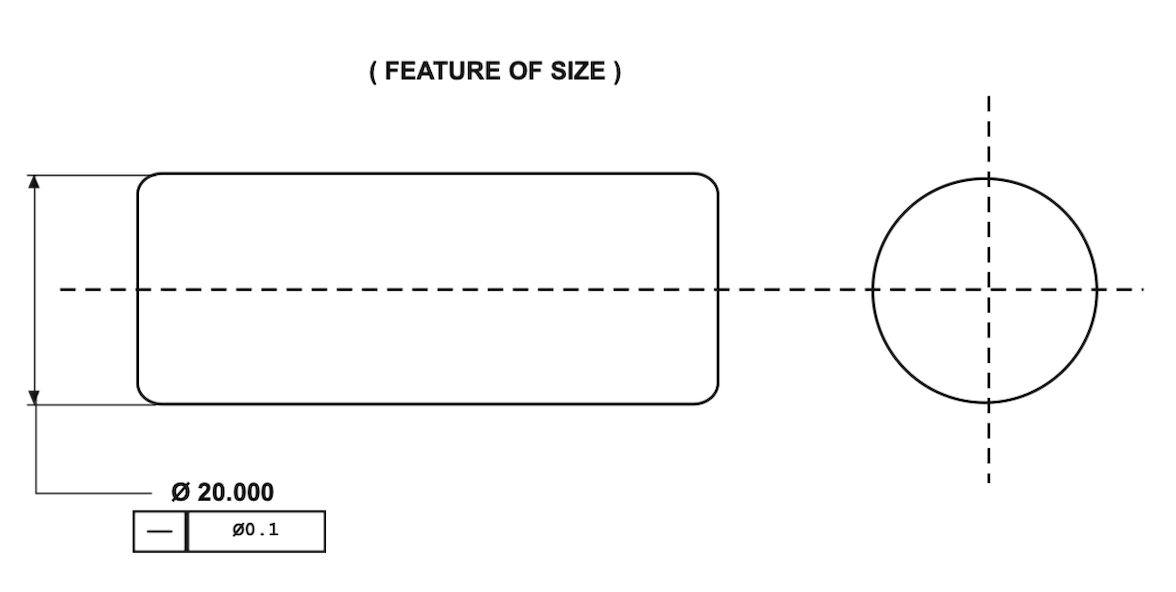
Straightness limits how far a line element or feature axis may deviate from a perfect straight line. It has two distinct applications: surface straightness — applied per line element running along a flat or cylindrical surface; and axis straightness — applied to the derived median line of a feature of size such as a shaft or pin.
The tolerance zone is two parallel straight lines (surface) or a cylinder of diameter t (axis) within which the element must lie.
Example
A turned shaft Ø40h6 requires axis straightness Ø0.05. Even though each circular cross-section is perfectly round and within size, the axis could be bowed. The straightness callout ensures the shaft assembles into aligned bearing housings on a gearbox without binding or inducing bending stress.
Inspection
Datum & Modifiers
The feature references itself — there is no orientation or location component.
Allowed for axis (derived median line) straightness. Bonus tolerance applies as the feature departs from MMC/LMC.
MMC and LMC are not permitted on surface line element straightness — only on features of size.