Controls
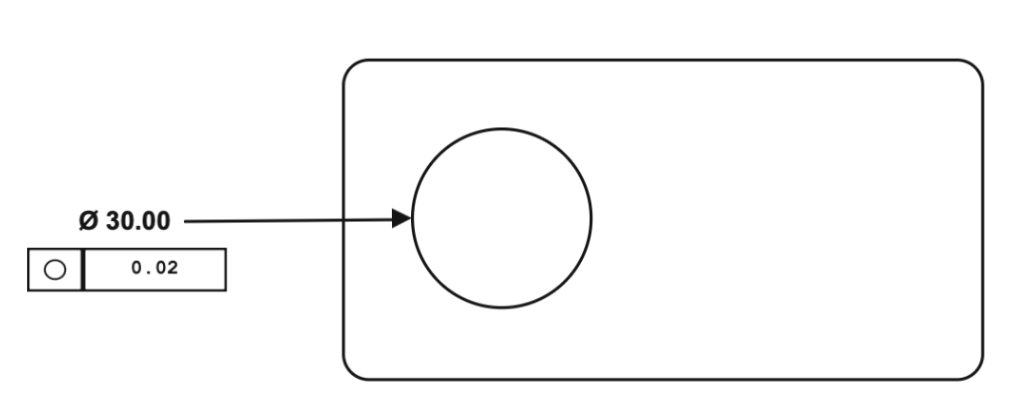
Also called roundness. At any cross-section taken perpendicular to the feature axis, all surface points must lie within the annular zone between two concentric circles. The difference between their radii equals the tolerance value.
Circularity is evaluated at each individual cross-section independently — it says nothing about how those slices align along the axis (that is cylindricity's job).
Example
A crankshaft bearing journal is a critical application. High spots on the journal surface cause localised oil film breakdown and accelerated wear on the bearing shell. The journal is rotated on vee-blocks or centres and the dial gauge reading at each slice must not exceed the circularity tolerance.
Inspection
V-block TIR is not the same as circularity — the vee angle introduces a multiplying factor depending on the number of lobes. A roundness tester gives the true value.
Datum & Modifiers
The circle references its own centre at each cross-section — no external reference is needed.
Circularity is always RFS. MMC and LMC do not apply to form tolerances on surfaces.