Controls
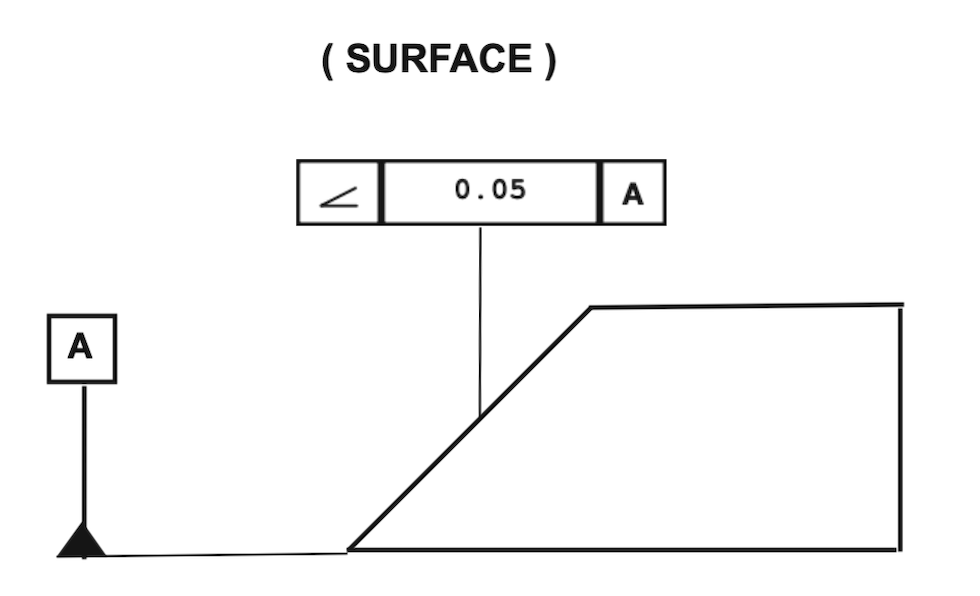
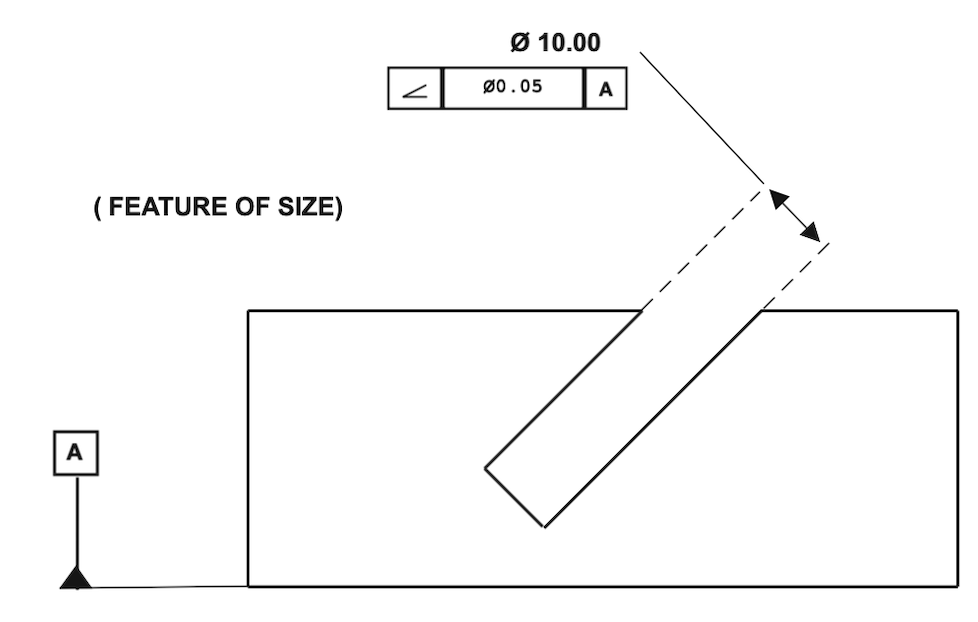
A surface or axis must lie within a tolerance zone of two parallel planes at a specified basic angle (not 0° or 90°) relative to the datum reference. The zone width equals the tolerance value and is oriented at the exact basic angle.
The nominal angle must always appear as a basic (boxed) dimension on the drawing. Angularity controls orientation only — it does not control the position of the angled feature.
Example
A 30° valve seat chamfer on a fuel injector body must be within 0.03mm to ensure a gas-tight metal-to-metal seal. Angularity is also used on angled oil drillings, bevel gear faces, and chamfered entry features where the precise included angle is critical to function or sealing.
Inspection
The basic angle is exact — no ± tolerance is applied to the angle itself. The zone width (tolerance value) is what varies.
Datum & Modifiers
The angle is meaningless without a reference plane or axis. At least one datum is required to establish the direction from which the basic angle is measured.
Allowed for features of size (angled bores, pins). Bonus tolerance applies as the feature departs from MMC/LMC. Not valid for flat angled surfaces.