Controls
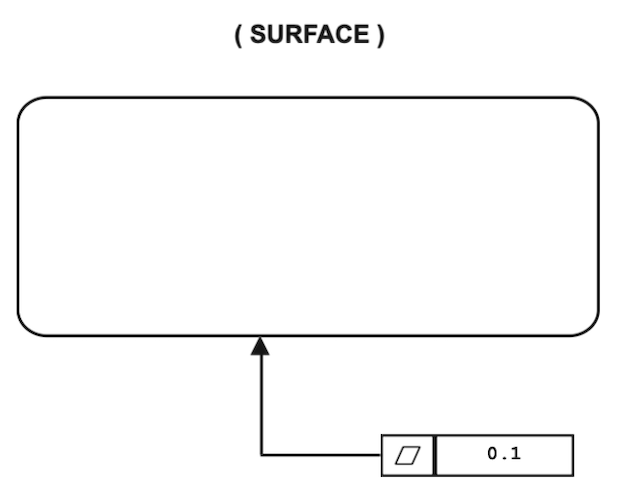
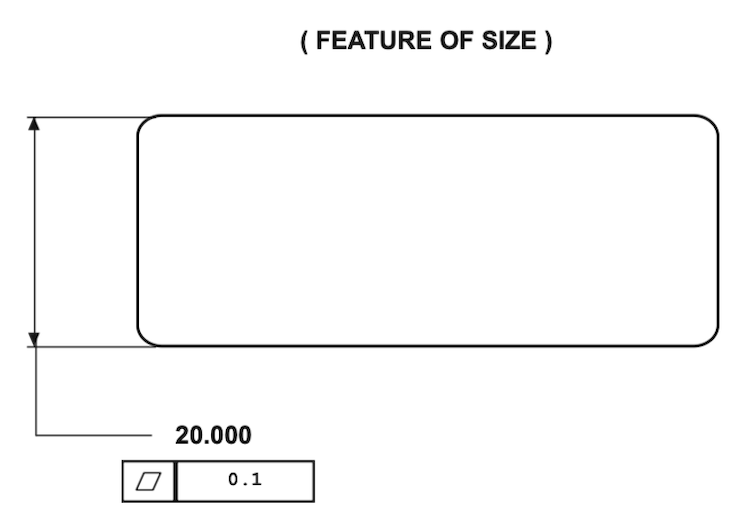
Flatness requires all points on a surface to lie within two parallel planes separated by the tolerance value. It controls surface form only — there is no orientation or location component. A surface can be perfectly positioned but still fail flatness if it bows, warps or has high spots.
Flatness is tighter than the size tolerance by definition — applying a flatness tolerance looser than the size tolerance has no effect.
Example
A precision-ground machine vice jaw face must be flat within 0.005mm so it seats without rocking on the surface plate during a sensitive setup. A sealing face on a hydraulic manifold is another common application — bow in the face would allow fluid to bypass the gasket under pressure.
Inspection
Datum & Modifiers
The surface references itself — flatness is a pure form control with no external reference.
Flatness is always evaluated regardless of feature size (RFS). MMC and LMC do not apply to surfaces.