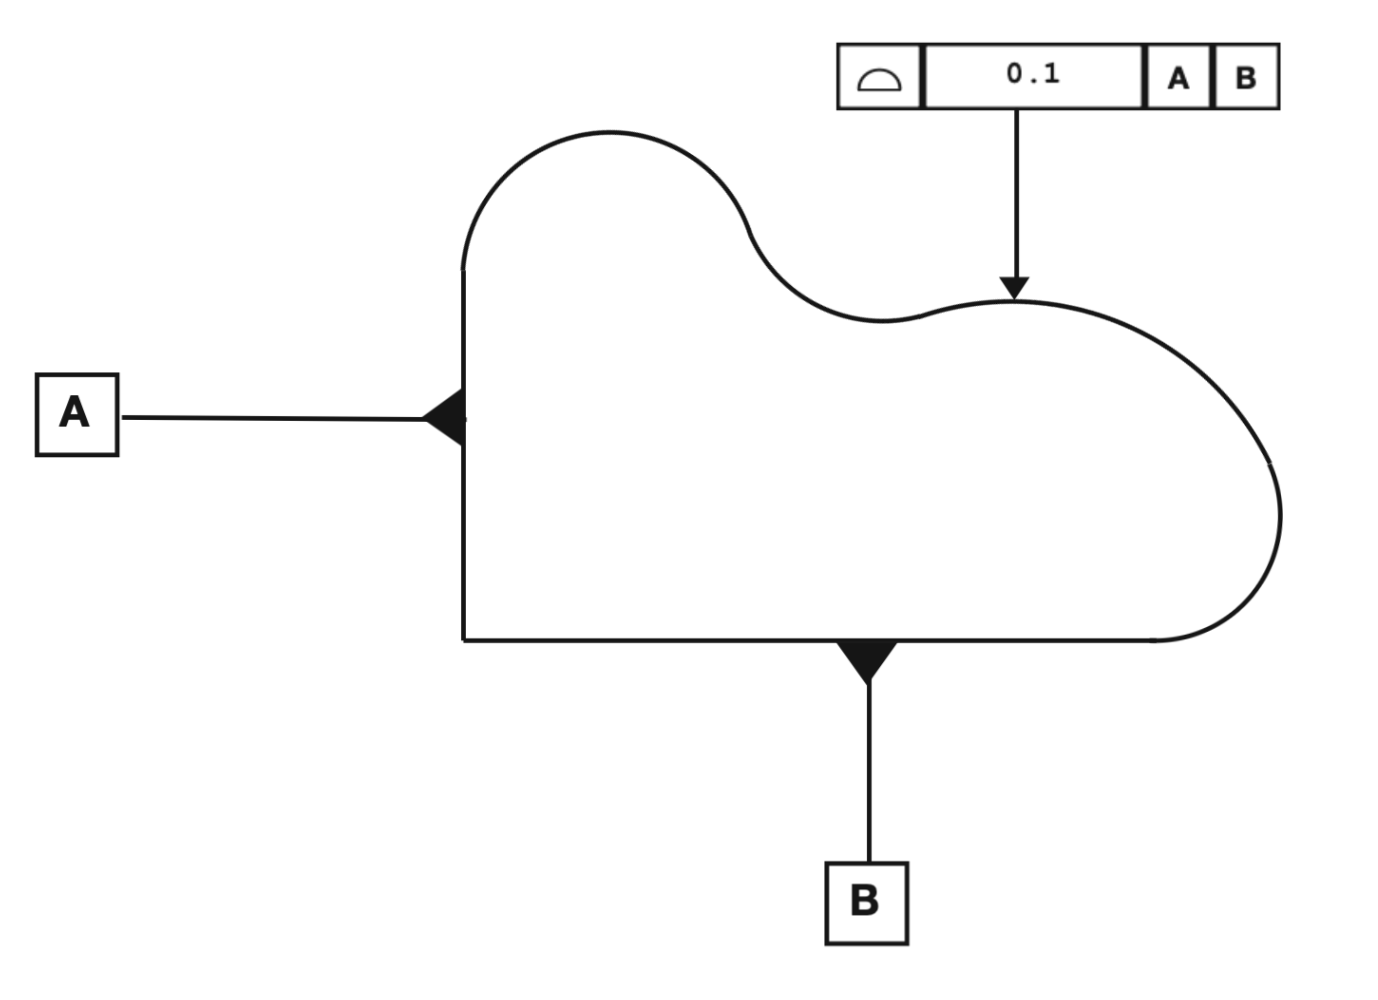
Controls
All points on an entire 3D surface must lie within a uniform tolerance zone — a shell of width t equally disposed around the true nominal surface. It is the most versatile GD&T callout and can replace flatness, angularity, position and other controls with a single requirement.
Without datums: form only. With datums: controls form, orientation and location simultaneously.
Example
An injection-moulded automotive door panel must conform within 0.8mm to CAD nominal across its entire sculpted 3D surface, verified against three datum features on the panel. A single profile of a surface callout replaces what would otherwise require dozens of individual linear and angular tolerances.
Inspection
Datum & Modifiers
Without datums: pure form control (profile floats to best fit). With datums: form + orientation + location all locked. In practice, datums are almost always used.
The U symbol defines an unequal bilateral zone. The tolerance band can be offset more to one side of the nominal surface — useful to allow extra stock on a machined side.